

 EU
EUSpotface and counterbore both create a flat seat for fasteners, but they solve different problems. A spotface hole is a shallow recess that cleans up an uneven surface so a fastener head can sit flat. A counterbore hole is a deeper, stepped recess that lets the fastener head sit flush with or below the surface. Choosing the wrong feature leads to poor clamping, misalignment, or fastener interference during assembly.
This guide covers their working principle, depth, shape, callout symbols, standard sizes, tooling, machining processes, and applications so you can specify counterbore and spotface features correctly on your engineering drawings.
Quick summary of the spotface vs counterbore key differences:
| Feature | Spotface | Counterbore |
| Primary purpose | Create a flat mounting surface on uneven material | Provide a recessed mounting surface for the fastener head |
| Typical depth | 0.1 to 2 mm | 3 to 12 mm |
| Shape | Shallow cylindrical recess | Stepped cylindrical recess |
| Fastener head position | Above the flat surface | Flush with or below the surface |
| Material removal | Very low | Moderate to high |
| Drawing symbol | Spotface symbol: ⌴ with “SF” inside | Counterbore symbol: ⌴ |
What Is a Spotface?
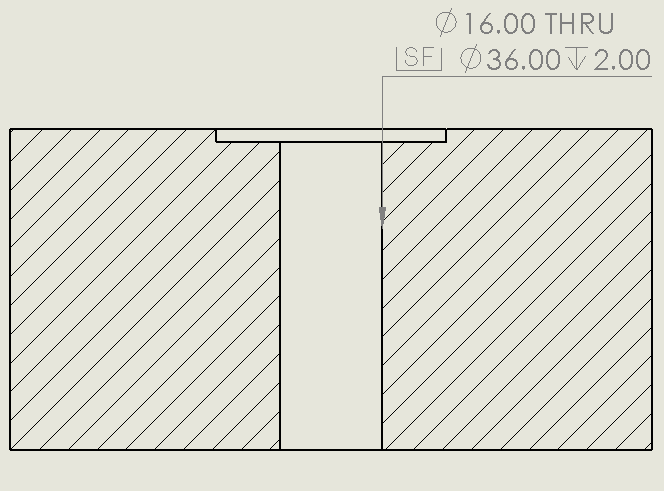
A spotface hole is a shallow, flat bottomed cylindrical recess machined into the workpiece’s surface. Its purpose is to create an accurately located surface, providing a smooth mounting surface and level surface for a fastener to seat properly on material that would otherwise be rough, curved, or angled.
Spotface machining involves removing just enough material from the material surface to produce a flat area. Engineers use spotface holes on rough castings, forgings, and uneven surfaces where the fastener head needs a flat mounting surface to distribute clamping force. The spotface feature creates a flat surface and accurately located surface that ensures precise connections.
A spotface hole is a shallow counterbore. The difference lies in depth and intent: the spotface involves removing only a thin layer to create a smooth surface, while a counterbore creates deep recesses to accommodate fasteners.
Key characteristics:
- Flat bottomed cylindrical recess with the same diameter throughout
- Shallow spotface depth, typically 0.1 to 2 mm
- Minimum perfect diameter sized for the fastener head
- Does not conceal the fastener head
What Is a Counterbore?
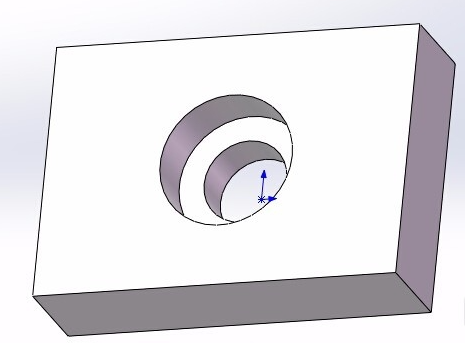
A counterbore hole is a larger-diameter recess machined around an existing pilot hole. It creates a stepped profile: a tapped hole or clearance hole drilled for the fastener shaft, and a larger recess forming a recessed mounting surface for the screw head. Counterbore holes can accommodate other fasteners such as hex bolts.
In a counterbore screw hole, the screw head sits flush with or below the surface, leaving a smooth surface with no protrusion. This creates secure connections in mechanical assemblies. Consider engine blocks in the automotive industry, where counterbore holes keep fastener heads below the flat surface to prevent interference.
Key characteristics:
- Stepped cylindrical hole (pilot hole + larger recess)
- A certain depth at least equal to the fastener head height
- Diameter matched to the screw head plus clearance dia
- Fastener head hidden after assembly
Spotface vs Counterbore: Key Differences
Counterbore and spotface are two different machining features, but the difference lies in material removal and seating function. Understanding spotface vs counterbore differences is essential during design and manufacturing.
Working Principle
Spotface: spotface machining works by removing a thin layer using spotface tools such as an end mill or piloted cutter, creating an accurately located surface. On a rough casting, spotface machining cuts away the uneven “skin” until it becomes a flat surface for load distribution.
Counterbore: works by first drilling a pilot hole, then using a counterbore cutter to enlarge the top portion to a specific diameter and certain depth. The counterbore cutter sits inside the pilot hole to keep both features coaxial. The result is a cylindrical recess with a flat-bottomed hole with straight sidewalls.
Depth

The depth is what primarily distinguishes counterbore holes from spotface holes.
Spotface: has a shallow depth, typically 0.1 to 2 mm. Removes only enough material for an accurately located surface. For rough surfaces, 1 to 2 mm may be required.
Counterbore: features deep recesses, typically 3 to 12 mm for common metric socket head cap screws. For an M8 fastener, the counterbore depth would be 8.5 mm.
Practical rule: if you only need a flat seat, use a spotface hole. If the fastener head must disappear below the surface, you need a counterbore hole.
Primary Purpose
Spotface: corrects uneven surfaces so a fastener can clamp flat with reliable load distribution. The flat area ensures precise connections. Counterbore and spotface both serve seating, but spotface machining is purely surface correction.
Counterbore: conceals the fastener head below the surface in a recessed mounting surface, providing a flush appearance and secure connections.
Fastener Head Position
Spotface: the fastener head remains above the workpiece’s surface. The spotface provides a flat mounting surface but does not conceal the bolt head. This is a fundamental spotface vs counterbore distinction.
Counterbore: the screw head sits flush inside the recess after tightening.
Shape
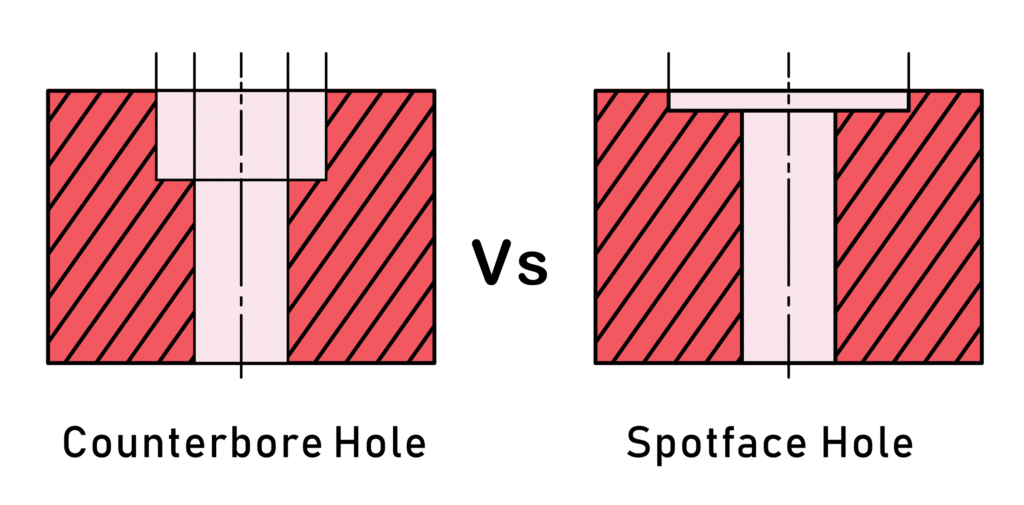
Spotface: a single, shallow recess with uniform diameter. Counterbore and spotface share a cylindrical form, but the spotface lacks the stepped profile.
Counterbore: a clear two-step profile. The pilot hole diameter transitions to a larger recess for the fastener head.
Material Removal
Spotface: removes very little material, making it faster. Counterbore and spotface both affect part weight, but spotface impact is minimal.
Counterbore: requires moderate to significant removal. On thin-walled parts, deep recesses can reduce structural strength.
Spotface Symbol and Counterbore Symbol on Engineering Drawings

Spotface symbol: the spotface symbol uses ‘⌴‘ with “SF” inside, followed by the spotface dimensions (diameter). When depth is omitted from the spotface callout, the machinist removes just enough material. Spotface dimensions often show only diameter because the spotface involves minimal removal.

Counterbore symbol: the counterbore callout uses the plain ‘⌴‘ followed by diameter and depth. For example: ⌴ Ø20 ↧ 8 means 20 mm diameter, 8 mm deep. Counterbores dimensioned on engineering drawings always include both values.
Standard Sizes
Spotface: sizes are less rigid. The minimum perfect diameter is sized to match the fastener head.
Counterbore: follows standardised tables. Here are common sizes for socket head cap screws (ISO 4762 / DIN 912):
| Screw Size | Pilot Hole Diameter / Clearance (mm) | Counterbore Dia. (mm) | Counterbore Depth (mm) |
| M3 | 3.4 | 6.5 | 3.5 |
| M4 | 4.5 | 8.0 | 4.5 |
| M5 | 5.5 | 9.5 | 5.5 |
| M6 | 6.6 | 11.0 | 6.5 |
| M8 | 9.0 | 14.0 | 8.5 |
| M10 | 11.0 | 17.5 | 10.5 |
| M12 | 13.5 | 20.0 | 12.5 |
| M16 | 17.5 | 26.0 | 16.5 |
Surface Finish
Spotface: The surface finish of a spotface is critical for even contact. The surface finish on the flat-bottomed hole must be smooth enough for load distribution.
Counterbore: Counterbore holes also need a flat bottom, but the side walls can be rougher since the fastener head bears only against the bottom face.
Applications
Spotface holes:
- Bolted joints on castings and forgings
- Angled fastener mounting on uneven surfaces
- Bearing race seating on accurately located surfaces
- Washer seating to prevent digging into material
Counterbore holes:
- Flush-mount assemblies with counterbore holes (sliding surfaces, panel covers)
- Consumer electronics and furniture hardware
- Automotive industry engine blocks and body panels
- Aerospace components with counterbore holes
- Socket head cap screw installations (each screw sits in a counterbore hole)
- Stacked plate assemblies with counterbore holes for secure connections
Spotface Tools and Counterbore Tools
Selecting the right machining tools affects dimensional accuracy, surface finish, and cycle time. Both spotface tools and counterbore tools come in configurations for different machining processes and machining techniques.
A piloted counterbore cutter is the most common counterbore tool. It has a pilot that inserts into the pilot hole to keep the counterbore coaxial. For non-standard sizes, an end mill can also produce counterbore holes through CNC milling techniques such as helical interpolation. CNC milling is an automated process ideal for tight-tolerance machining holes.
Spotface tools include piloted cutters set to a shallower depth. For hard-to-reach locations, a reverse spotface tool cuts from the back side. A reverse counterbore tool works on the same principle. Both reverse spotface and reverse counterbore are specialised machining techniques.
CNC milling can hold tolerances as tight as 0.01 mm. CNC machining centres switch between drilling, counterboring, and finishing in one setup. CNC milling is the preferred machining process for high-volume production.
Manual milling is slower but practical for low-volume work. Manual milling requires greater operator skill. Both CNC milling and manual milling are common machining processes for producing counterbore and spotface hole features.
Common Design Mistakes to Avoid
From experience across various machining processes:
- Specifying counterbore holes when spotface holes are sufficient. If the fastener head does not need a recessed mounting surface, spotface saves time and material.
- Omitting the spotface hole on a casting. Without it, the bolt head tilts on uneven surfaces, leading to joint failure.
- Undersizing the counterbore. Always check tool access alongside the screw head diameter.
- Excessive spotface depth. Deeper than 2 mm on thin walls creates a shallow counterbore hole and may compromise thickness.
- Confusing the spotface symbol with the counterbore symbol. The counterbore callout and spotface callout look similar; verify the “SF” designation on engineering drawings.
Other Types of Machining Holes
Apart from counterbore and spotface features, engineers encounter other machining holes in different machining processes.
Simple hole: a basic cylindrical hole drilled into the workpiece. This hole may serve as the pilot hole for counterbore and spotface operations. One of the most basic machining features.
Through hole: is a hole that extends completely through the workpiece with a consistent diameter. Often the starting point before adding a spotface feature.
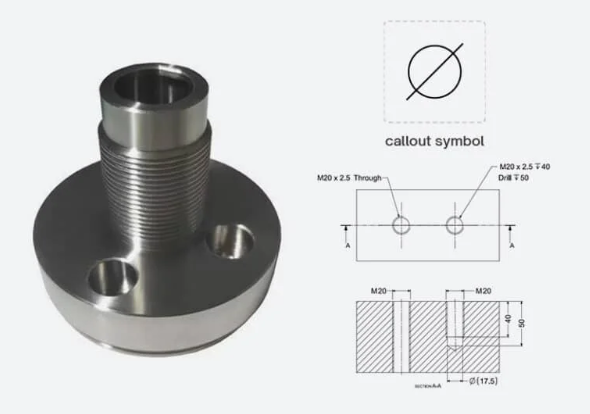
Blind hole: stops at a certain depth. Used for tapped holes, dowel pin seats, and set screw holes.
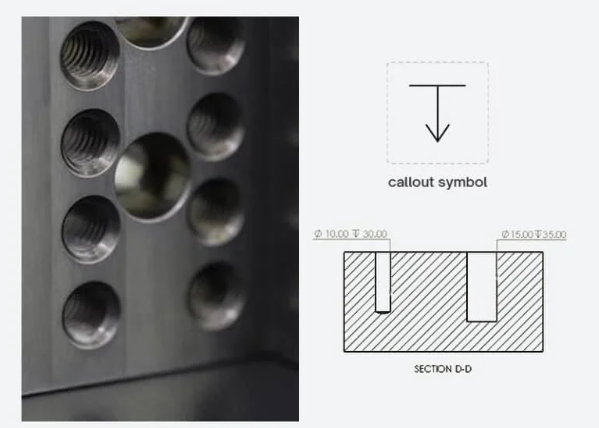
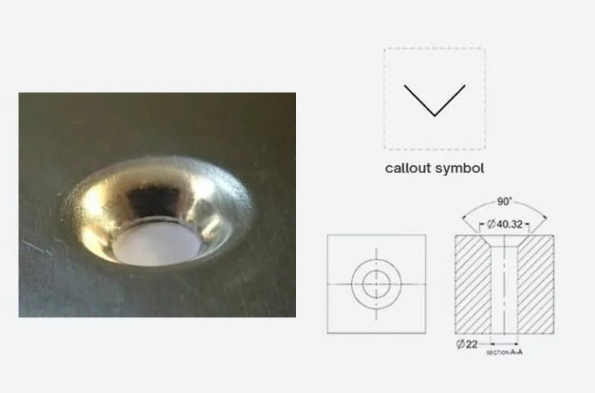
Countersink hole: a conical recess for flat-head screws. Unlike a counterbore’s flat bottomed recess, the countersink hole gradually tapers to pull the screw flush.
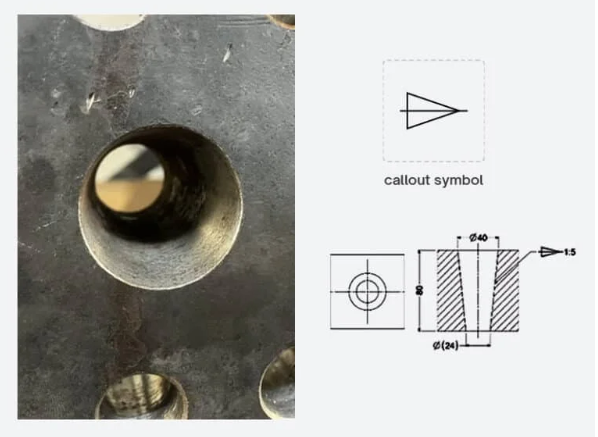
Tapered hole: diameter changes gradually from entry to bottom. Tapered holes are used for taper pins and Morse taper toolholders.
Drilled hole and reamed hole: a drilled hole finished with a reaming tool achieves tighter tolerances for precision hole fits.
FAQs
Q: What is the difference between spotface vs counterbore?
A:The main difference is depth and purpose. A spotface hole creates a shallow, accurately located surface. A counterbore hole creates the deep recesses where the fastener head sits flush below the surface.
Q: Can a spotface replace a counterbore?
A: No. A spotface hole only provides a flat mounting surface. If the fastener head must sit below the surface, you need a counterbore hole with the right depth.
Q: What spotface tools are used?
A: cutters, flat-bottom end mills, and reverse spotface tools.
Q: Is the spotface depth always specified on engineering drawings?
A: Not always. The spotface callout may omit depth; the machinist removes just enough material. Spotface dimensions may show only diameter.
Q: What is the standard counterbore for an M8 socket head cap screw?
A: Following ISO 4762: 14.0 mm diameter, 8.5 mm depth, with a 9.0 mm clearance dia pilot hole. Counterbores dimensioned to these standards ensure proper fit.
Q: Is a spotface the same as a shallow counterbore?
A: A shallow counterbore hole describes the same recess functionally. The difference lies in intent: spotface cleans up material for precise connections; a counterbore recesses the fastener head. This affects the spotface symbol vs counterbore symbol and machining techniques. Both counterbore and spotface are standard machining features on engineering drawings.
